What does this scope involve?
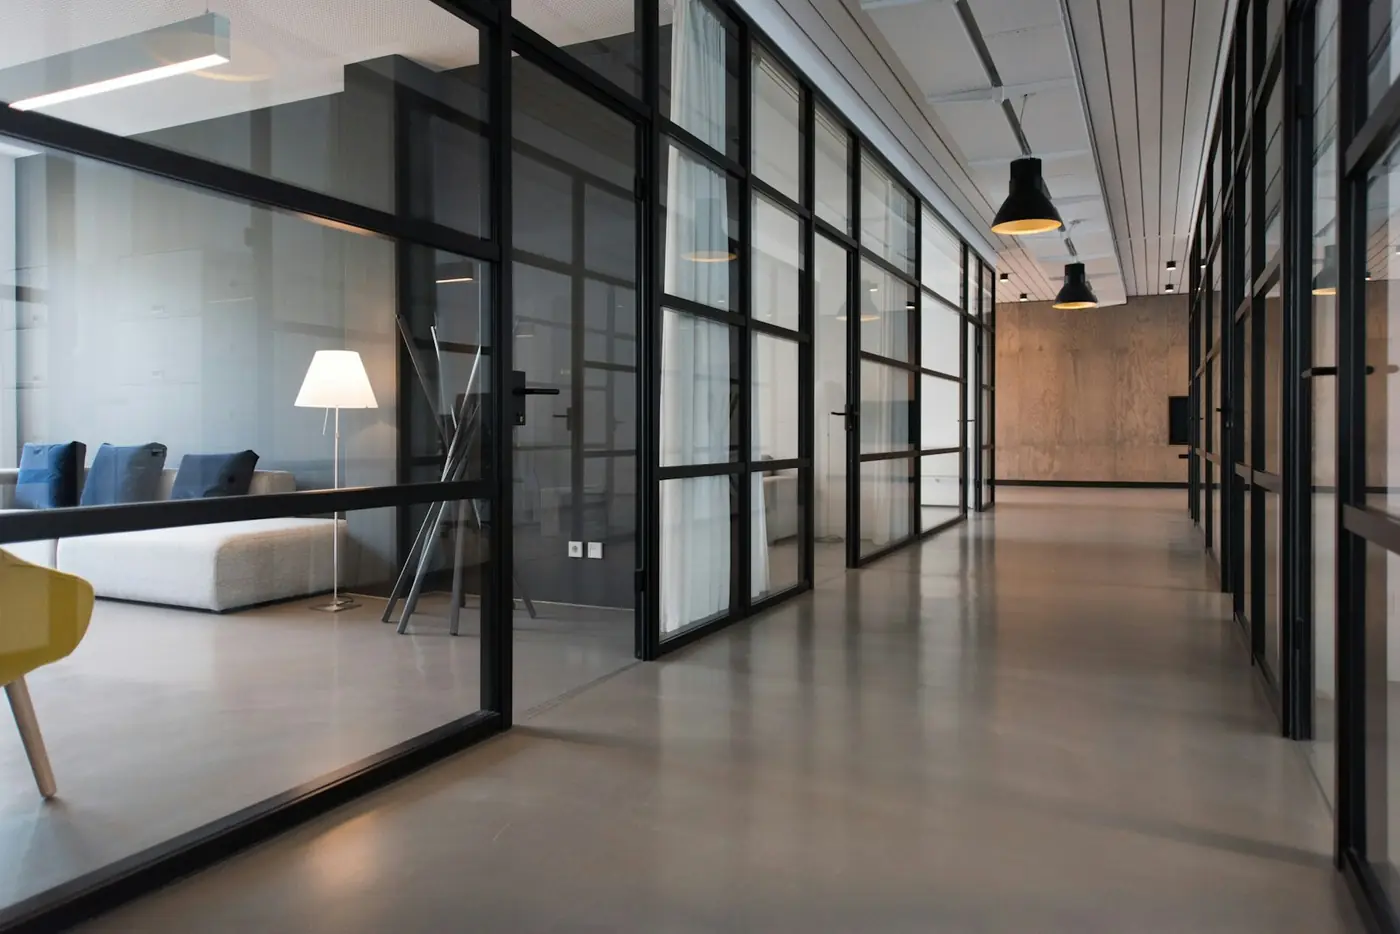
A false ceiling and light partitions are built as a framed system: a metal grid is fixed to the slab or walls, boards are closed over it, and the joints are taped and finished ready for paint. The work is set out from measured room dimensions, the ceiling height you want, and the positions of lights, AC grilles and access panels. Because concealed services sit above the ceiling, they need to be settled before the boards are closed.
A framed ceiling hides ducts, wiring and pipework and gives lighting a clean setting, while light partitions divide rooms without masonry. Ceiling height, board type, lighting positions and access panels are agreed after measuring the room.